<-- style PDP --> 97 Highland Drive, Oro-Medonte - Detached for sale for $1,099,000
  • for sale

97 Highland Drive

Oro-Medonte, Ontario, L0L 2L0 - Horseshoe Valley

$1,099,000

  • Neighbourhood

    Horseshoe Valley

  • Major Intersection

    HORSESHOE VALLEY RD TO 3RD LINE TO HIGHLAND DR

  • Listed Since: 65 day(s)

  • Last update: 8 day(s) ago

Overview

  • Property Type

    Detached, Bungalow

  • Bedrooms

    4 + 1

  • Bathrooms

    2

  • Basement

    Full + Part Fin

  • Kitchen

    1

  • Total Parking

    13 (3 Attached Garage)

  • Lot Size

    117.42x177.53 (Feet)

  • Taxes

    $6,228.32 (2026)

  • Type

    Freehold

Property Description

Property description for 97 Highland Drive, Oro-Medonte

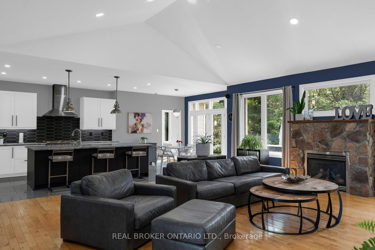
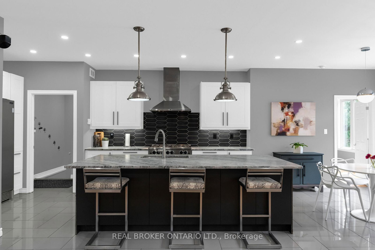
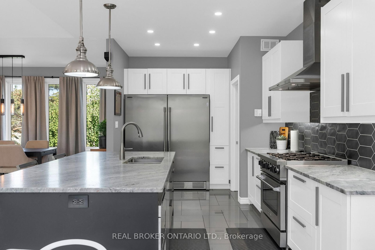
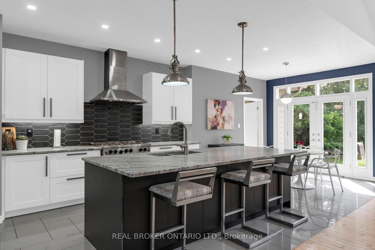
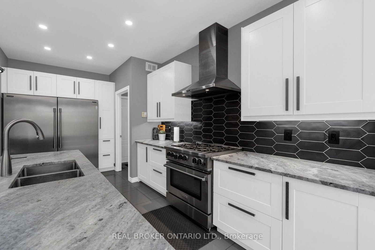
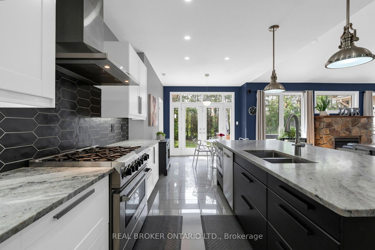
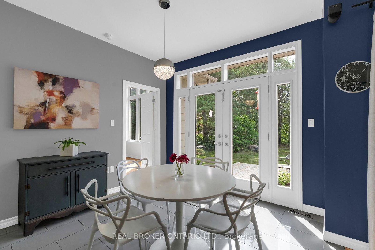
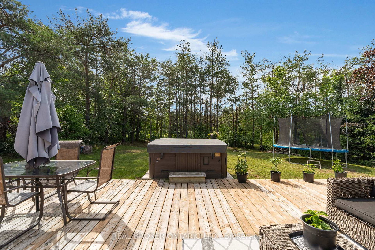
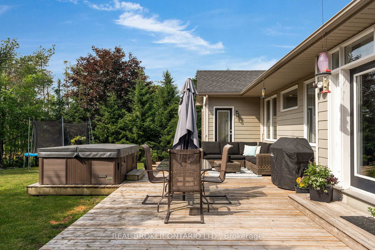
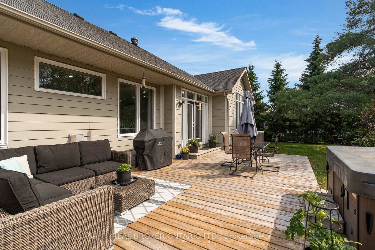
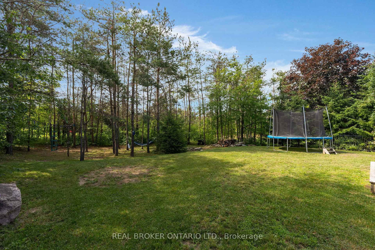
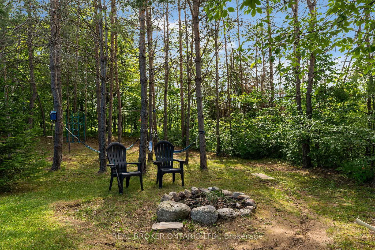
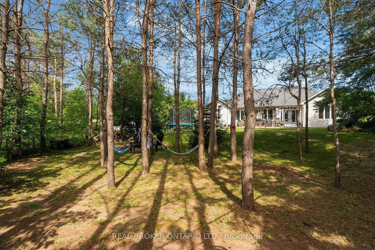
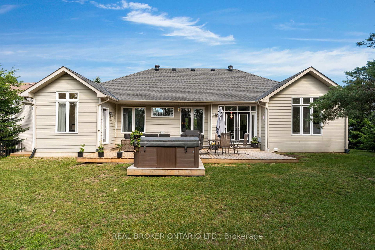
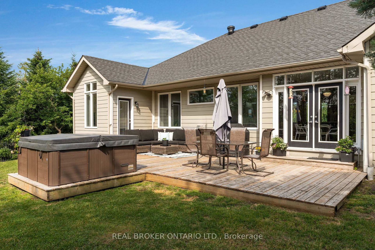
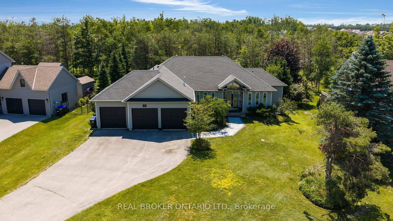
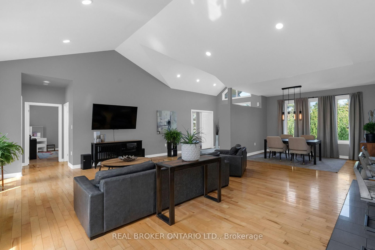
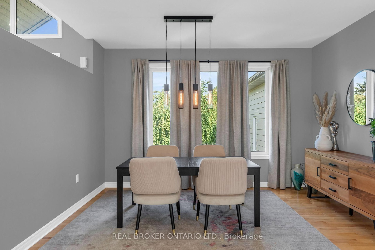
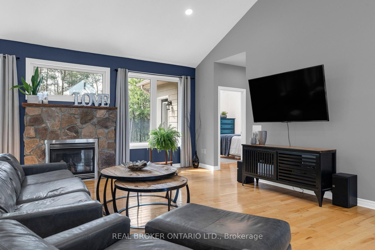
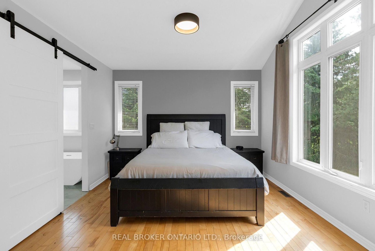
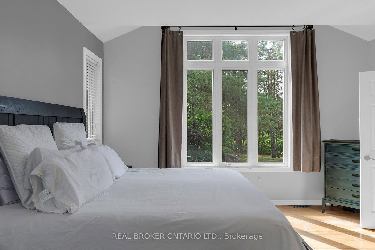
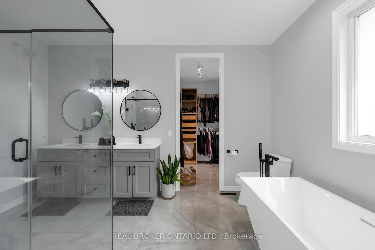
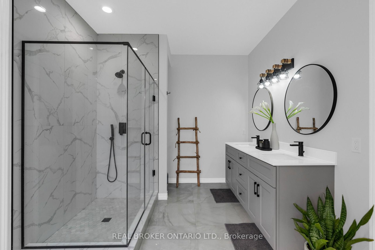
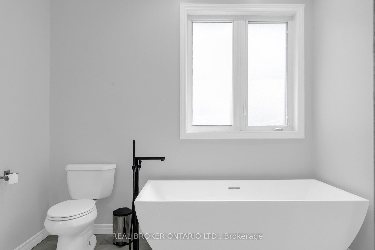
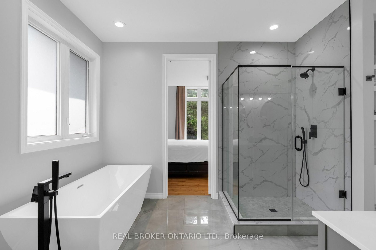
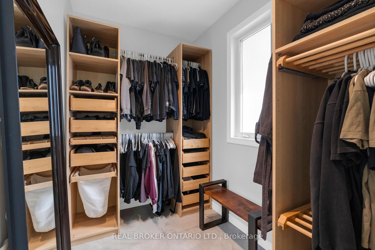
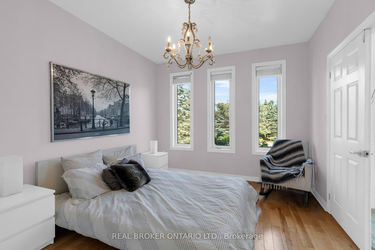
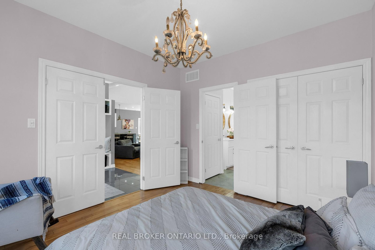
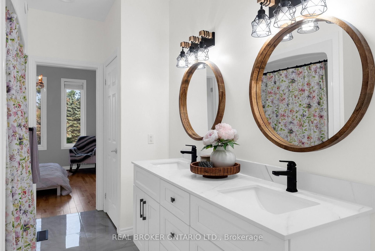
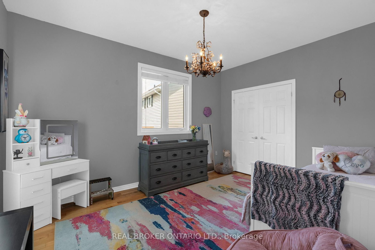
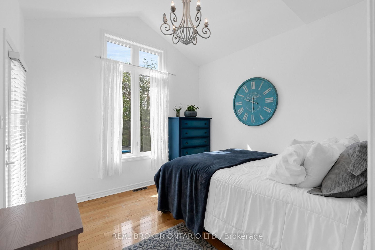
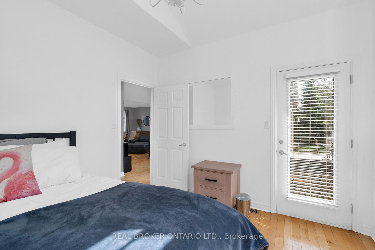
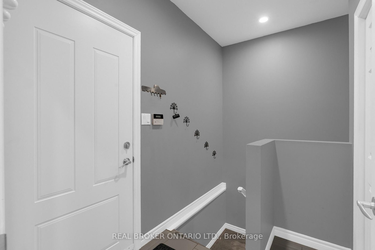
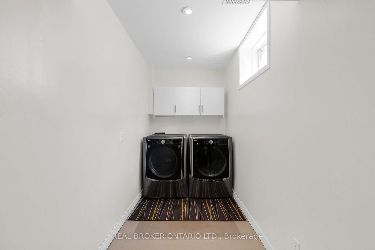
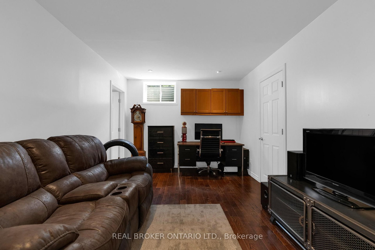
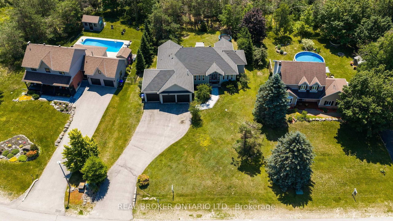
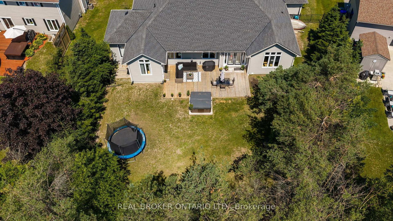
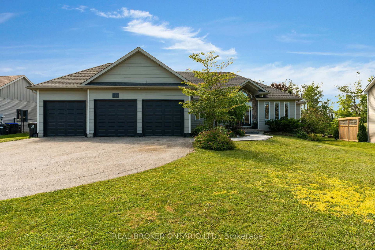
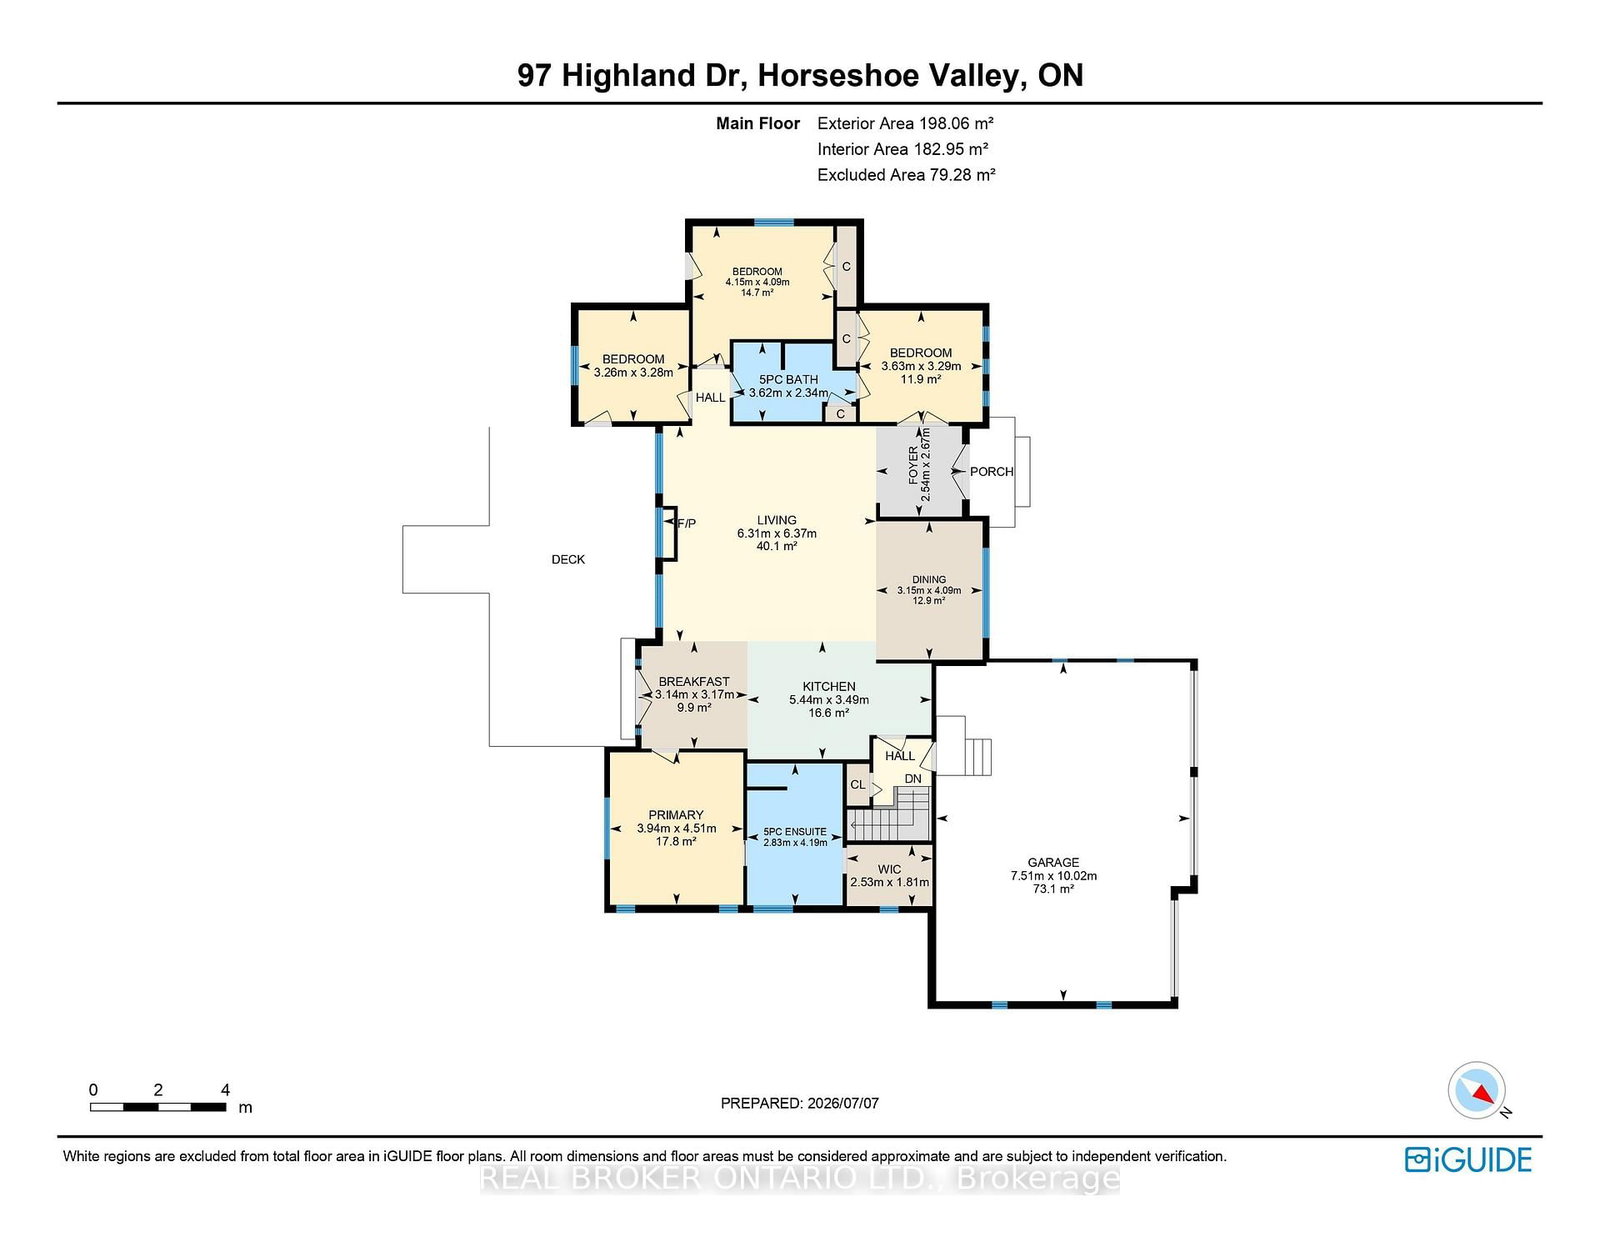
Remarkable ranch bungalow in prestigious Horseshoe Valley with generous 117 x 177 ft lot with ample lush privacy and plenty of trees. Wind up the oversized driveway to the triple car garage with inside entrance or alternatively head to the covered front French doors via the unistone walkway (2025) to enter your dream home. Inside immediately to the left a wall of cubbies perfect for the kids coming home from school, with hooks and shiplapped accents. It's hard not to miss this convenient addition due to the soaring cathedral ceilings and grand great room. With updated LED lighting, cozy gas fireplace, and hardwood flooring. But before we get there to the right 3 bedrooms, or 2 plus an office (not counting the primary wing). Two bedrooms share a jack-and-jill bathroom (2025) with dual vanity with quartz countertops. One of the bedrooms has a door to the backyard as does the office or 4th bedroom. With the great room and kitchen separating the kids from the adults you will also notice 2 dining spaces one formally and one eat-in next to the French doors to the yard. The kitchen was meticulously designed in 2021 with side-by-side fridge/freezer, leathered granite countertop and two-tone classic cabinetry with tiled backsplash and 6 burner premium gas stove. To the primary bedroom with hardwood flooring and view of the tranquil yard. A barn door keeps the ensuite separate (ensuite 2024) with dual vanity, stand alone tub and separate shower with hex flooring. There is also a walk-in closet with custom organizer. Downstairs an office or extra bedroom and huge walk-in closet. Every nature and sports enthusiast flocks to this area for the 4400 acre Copeland forest filled with mountain biking, snowshoeing and hiking trails and of course the many golf courses, restaurants, Vetta Spa and the Resorts wide range of amenities like zip lining, mini golf, skiing, tubing and such. Whether you come for the location or come for the house, you can't go wrong with this one!

Listed by REAL BROKER ONTARIO LTD.

  • MLS #

    S13541312

  • Sq. Ft

    2000-2500

  • Sq. Ft. Source

    MLS

  • Lot Irregularities

    n/a

  • Year Built

    16-30

  • Pool

    None

  • Drive

    Pvt Double

  • Garage

    Attached, 3 spaces

  • Total Parking

    13

  • Family Room

    N

  • Den

    N

  • Exterior

    Vinyl Siding

  • Fireplace

    Y

  • Roof

    Asphalt Shingle

  • Foundation

    Poured Concrete

  • Elevator

    N

  • Water View

    n/a

  • Laundry Level

    Lower

  • Heat

    Forced Air

  • A/C

    Central Air

  • Water

    Municipal

  • Water Supply

    n/a

  • Sewers

    Septic

  • Central Vac

    Y

  • Bathroom

    2.34 x 3.62 ft Main level

    5 Pc Bath

  • Bathroom

    4.19 x 2.81 ft Main level

    5 Pc Ensuite

  • Br

    3.29 x 3.0 ft Main level

  • 2nd Br

    4.09 x 4.15 ft Main level

  • Breakfast

    3.17 x 3.14 ft Main level

  • Dining

    4.0 x 3.15 ft Main level

  • Foyer

    2.67 x 2.54 ft Main level

  • Kitchen

    3.49 x 5.44 ft Main level

  • Living

    6.37 x 6.31 ft Main level

  • Primary

    4.51 x 3.94 ft Main level

  • Office

    3.26 x 3.28 ft Main level

  • Br

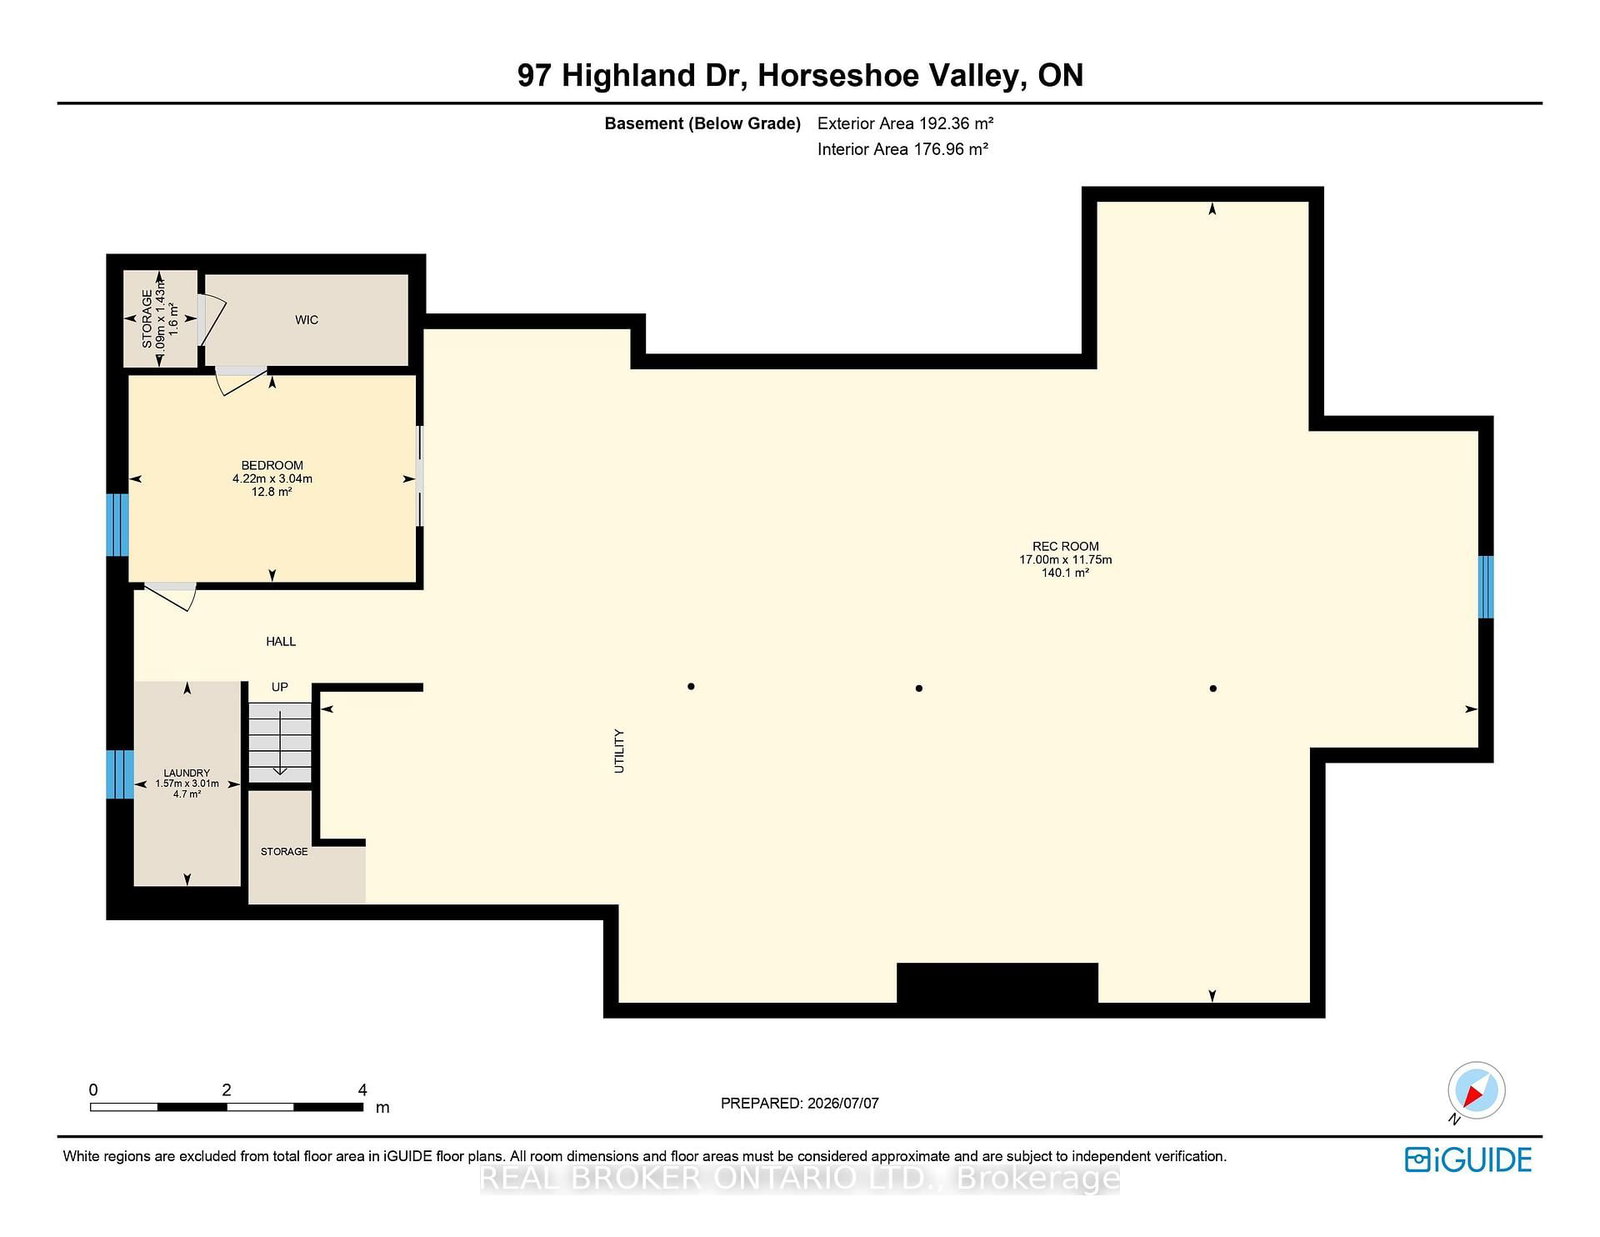
    4.22 x 3.04 ft Bsmt level

  • Laundry

    1.57 x 3.01 ft Bsmt level

  • Rec

    17.0 x 11.75 ft Bsmt level

  • Utility

    1.09 x 1.43 ft Bsmt level

  • MLS #

    S13541312

  • Sq. Ft

    2000-2500

  • Sq. Ft. Source

    MLS

  • Lot Irregularities

    n/a

  • Year Built

    16-30

  • Pool

    None

  • Drive

    Pvt Double

  • Garage

    Attached, 3 spaces

  • Total Parking

    13

  • Family Room

    N

  • Den

    N

  • Exterior

    Vinyl Siding

  • Fireplace

    Y

  • Roof

    Asphalt Shingle

  • Foundation

    Poured Concrete

  • Elevator

    N

  • Water View

    n/a

  • Laundry Level

    Lower

  • Heat

    Forced Air

  • A/C

    Central Air

  • Water

    Municipal

  • Water Supply

    n/a

  • Sewers

    Septic

  • Central Vac

    Y

  • Bathroom

    2.34 x 3.62 ft Main level

    5 Pc Bath

  • Bathroom

    4.19 x 2.81 ft Main level

    5 Pc Ensuite

  • Br

    3.29 x 3.0 ft Main level

  • 2nd Br

    4.09 x 4.15 ft Main level

  • Breakfast

    3.17 x 3.14 ft Main level

  • Dining

    4.0 x 3.15 ft Main level

  • Foyer

    2.67 x 2.54 ft Main level

  • Kitchen

    3.49 x 5.44 ft Main level

  • Living

    6.37 x 6.31 ft Main level

  • Primary

    4.51 x 3.94 ft Main level

  • Office

    3.26 x 3.28 ft Main level

  • Br

    4.22 x 3.04 ft Bsmt level

  • Laundry

    1.57 x 3.01 ft Bsmt level

  • Rec

    17.0 x 11.75 ft Bsmt level

  • Utility

    1.09 x 1.43 ft Bsmt level

Thinking of Selling?

Find Out Your Home’s Value in Today’s Market!

No Email or Signup is required to view your home estimate.

estimate your home value

Contact Manoj Kukreja

Sales Representative,
Century 21 People’s Choice Realty Inc.,
Brokerage
(647) 576 - 2100

Manoj profile avatar

Property History

Property history for 97 Highland Drive, Oro-Medonte

This property has been sold 3 times before. Create your free account to explore sold prices, detailed property history, and more insider data.

Sign In / Register

Inventory Graph

10 9 8 7 6 5 4 3 2 1 0 9 Months of inventory SELLER'S Market BALANCED Market BUYER'S Market

Mortgage Calculator

This data is for informational purposes only.

Mortgage Payment per month

Principal Amount

Interest

Total Payable

Amortization

Amortization

Closing Cost Calculator

This data is for informational purposes only.

Closing Cost Total for this property

Total Cash flow for purchasing this property

Down Payment(%)*
Additional information

Provincial Land Transfer Tax

Ontario Land Transfer Tax Rebate

Toronto Land Transfer Tax

Toronto Land Transfer Tax Rebate

PST on CMHC Insurance Premium

Lawyer Fees

$2,825

Government Registration Fee's

$164

Title Insurance

Closing Cost Total

Total Cash flow for purchasing this property

Provincial Land Transfer Tax

Ontario Land Transfer Tax Rebate

Toronto Land Transfer Tax

Toronto Land Transfer Tax Rebate

PST on CMHC Insurance Premium

Lawyer Fees

$2,825

Government Registarion Fee's

$164

Title Insurance

Down Payment(%)*

* A down payment of less than 20% is permitted only for first-time home buyers purchasing their principal residence. The minimum down payment required is 5% for the portion of the purchase price up to $500,000, and 10% for the portion between $500,000 and $1,500,000. For properties priced over $1,500,000, a minimum down payment of 20% is required.

Thinking of Selling?

Find Out Your Home’s Value in Today’s Market!

No Email or Signup is required to view your home estimate.

estimate your home value

Contact Manoj Kukreja

Sales Representative, Century 21 People’s Choice Realty Inc., Brokerage
(647) 576 - 2100

Manoj profile avatar

Recent Sold Listings in Horseshoe Valley, Oro-Medonte

Popular Cities